
Most warehouse projects don’t fail on site. They fail in the six weeks before anyone picks up a tool.
After 30 years and 500+ projects, here’s what separates the builds that land on time and on budget from the ones that don’t.
1. New build or existing shell?
Everyone starts by pricing a greenfield build. Fewer people price the alternative: taking an existing industrial building and transforming it.
A brownfield retrofit usually means no land acquisition, existing services, existing access, and an approvals pathway that’s already half-solved. On the right site, you’re operational months earlier for materially less capital.
Price both. Then decide.
2. Get the site fundamentals right
The building is easy to change. The site isn’t.
Check zoning and permissible use, B-double and semi access, turning circles at the gate, hardstand area and condition, available power supply, and stormwater. A cheap site with a 40-metre truck apron problem is not a cheap site.
3. Understand your approvals pathway
Development Application or Complying Development Certificate? The difference can be months.
Where a project meets the criteria, a CDC is assessed against a fixed standard rather than council discretion — dramatically faster and far more predictable. Work out which pathway applies before you commit to a design, not after council knocks it back.
4. Line up finance before you line up anything else
This is the step most owners underestimate, and it’s the one that kills timelines.
Industrial and warehouse finance is its own discipline. Construction facilities draw down against progress claims, valuations on industrial assets behave differently to commercial office or retail, and structure matters — owner-occupier, investor, trust, or SMSF all change what’s available to you.
A generalist broker will get you a generic answer weeks late. A commercial finance specialist in warehousing and industrial will structure the facility around your build program, not the other way around, and will have already spoken to the lenders who actually write these deals.
Get pre-approval and a drawdown schedule agreed before you sign a build contract. Progress payments that outrun your facility are the single most common cause of a stalled site.
5. Design around the operation, not the building
Start with pallet movements, not floor plans.
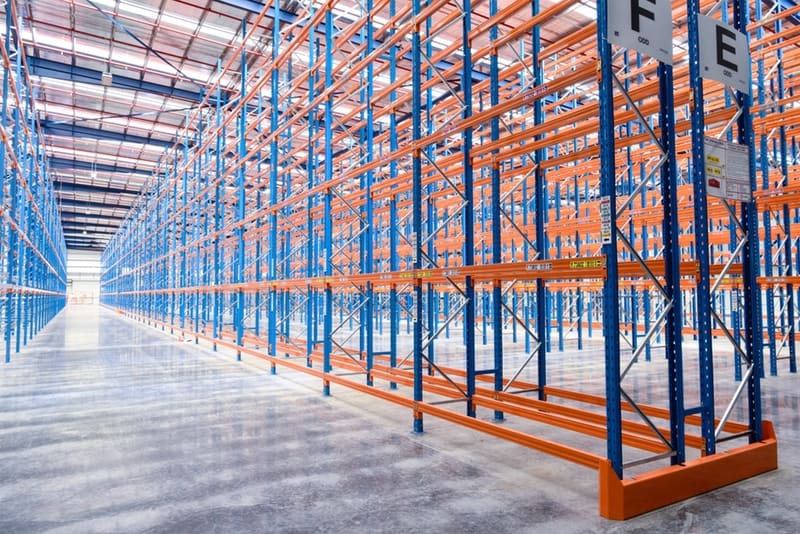
Racking configuration, pick paths, MHE turning circles, dock heights, staging areas, inbound and outbound separation. Get the racking layout modelled early and let it drive the building envelope — clear height, column grid, door positions. Reversing that order costs you storage density forever.
6. Slab and clear height are permanent decisions
Everything else can be retrofitted. These two can’t — not cheaply.
Specify the slab for the point loads your racking will actually impose, plus flatness tolerances suitable for the equipment you’ll run on it. Set clear height for the racking configuration you want in year five, not year one. An extra metre now is a rounding error. An extra metre later is a new building.
7. Power, services and future capacity
Confirm your incoming supply capacity in writing, early. Network upgrade lead times are long and they don’t care about your program.
Then think ahead: EV charging for the fleet, rooftop solar, automation and MHE charging loads, refrigeration. Running conduit and leaving switchboard space during the build costs very little. Retrofitting it into a live warehouse costs a lot.
8. Compliance is not a box you tick at handover
Fire systems, essential services, hazardous goods storage, accessibility, condition and compliance reporting.
Storage and warehouse buildings carry specific obligations under the NCC, and changing your intended use — adding a mezzanine office, storing dangerous goods, increasing storage heights — can change your classification and trigger requirements you didn’t budget for. Flag the end use to your builder on day one.
9. Long-lead items decide your program
Switchboards, dock levellers, roller shutters, racking, structural steel. These have lead times measured in months, and they don’t compress.
Engage your builder early — before the design is locked — so procurement starts in parallel with documentation. Early contractor involvement isn’t a nicety on industrial projects; it’s usually where the program is won or lost.
10. Build a contingency, and plan the exit
Hold a real contingency. On existing sites, allow for what you can’t see until you open things up — slab condition, contamination, asbestos, redundant services.
And think past occupancy: make-good obligations if you’re leasing, condition reporting at the start of the term, and flexibility in the design so the building suits the next tenant or buyer as well as it suits you.
Contact us today
Approvals, finance and long-lead procurement are the three things that determine your timeline. Get all three moving before anyone breaks ground, and the build itself becomes the easy part.
Revive delivers warehouse builds, transformations and retrofits Australia-wide — from drafting and approvals through to racking and handover.
